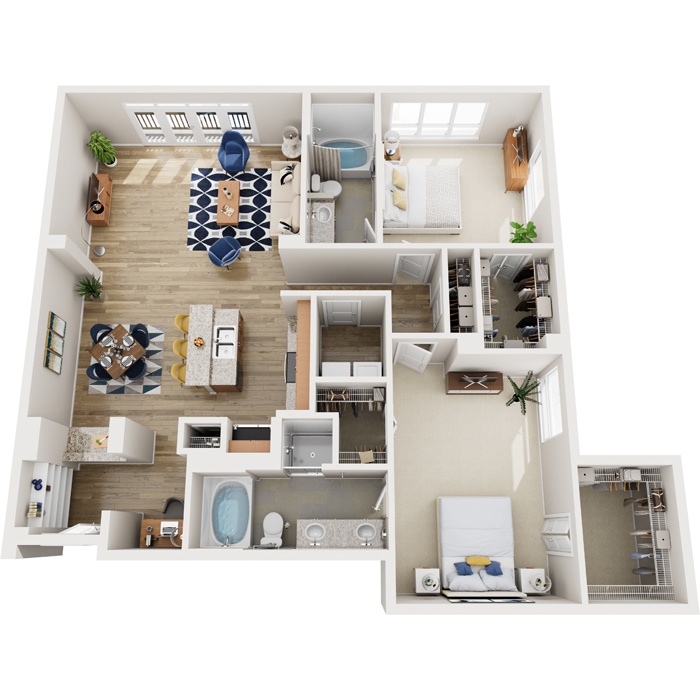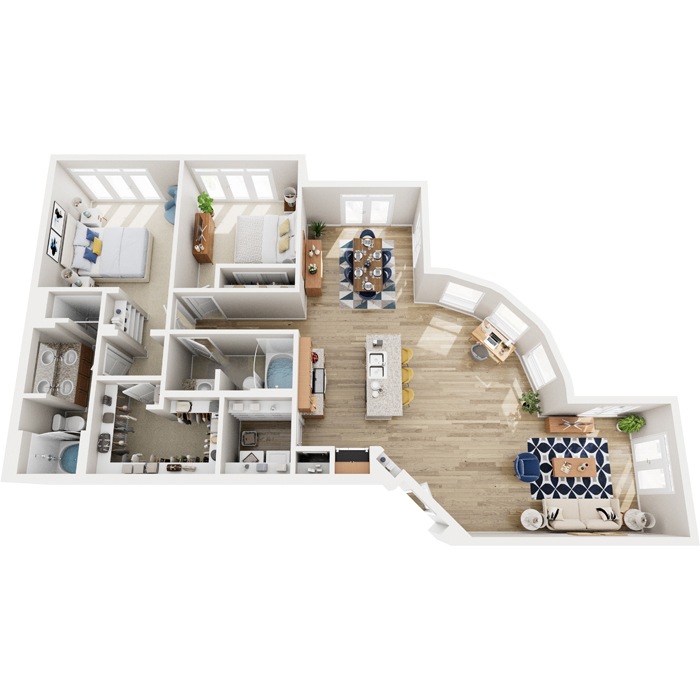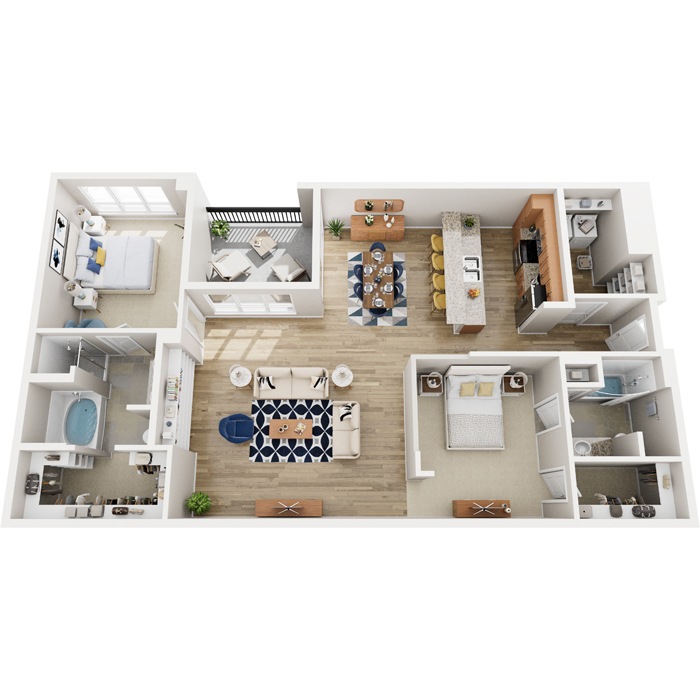
B11

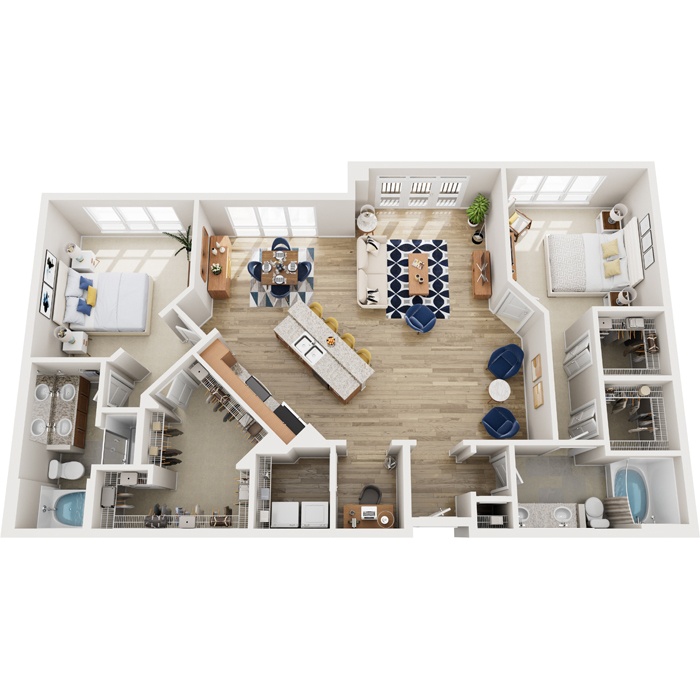
| 2 Bed | 2 Bath | 1,531 sq ft
Contact for Pricing | Not Available
B11 - Image 1

Available Units

No units currently available for this floor plan.

Floor Plan Features

  • Designer kitchens
  • Granite countertops
  • Built-in wine racks
  • Loft-style Layouts
  • 10 & 11-foot ceilings throughout
  • Ceramic-tile showers w/ frameless glass doors
  • Luxury hardwood & slate flooring
  • Spacious walk-in closets
  • Full-sized washers & dryers

* Select units
Floor Plan Features

  • Designer kitchens
  • Granite countertops
  • Built-in wine racks
  • Loft-style Layouts
  • 10 & 11-foot ceilings throughout
  • Ceramic-tile showers w/ frameless glass doors
  • Luxury hardwood & slate flooring
  • Spacious walk-in closets
  • Full-sized washers & dryers

* Select units